Land Stage. Unlocking lifestyle land value through site-specific architecture.
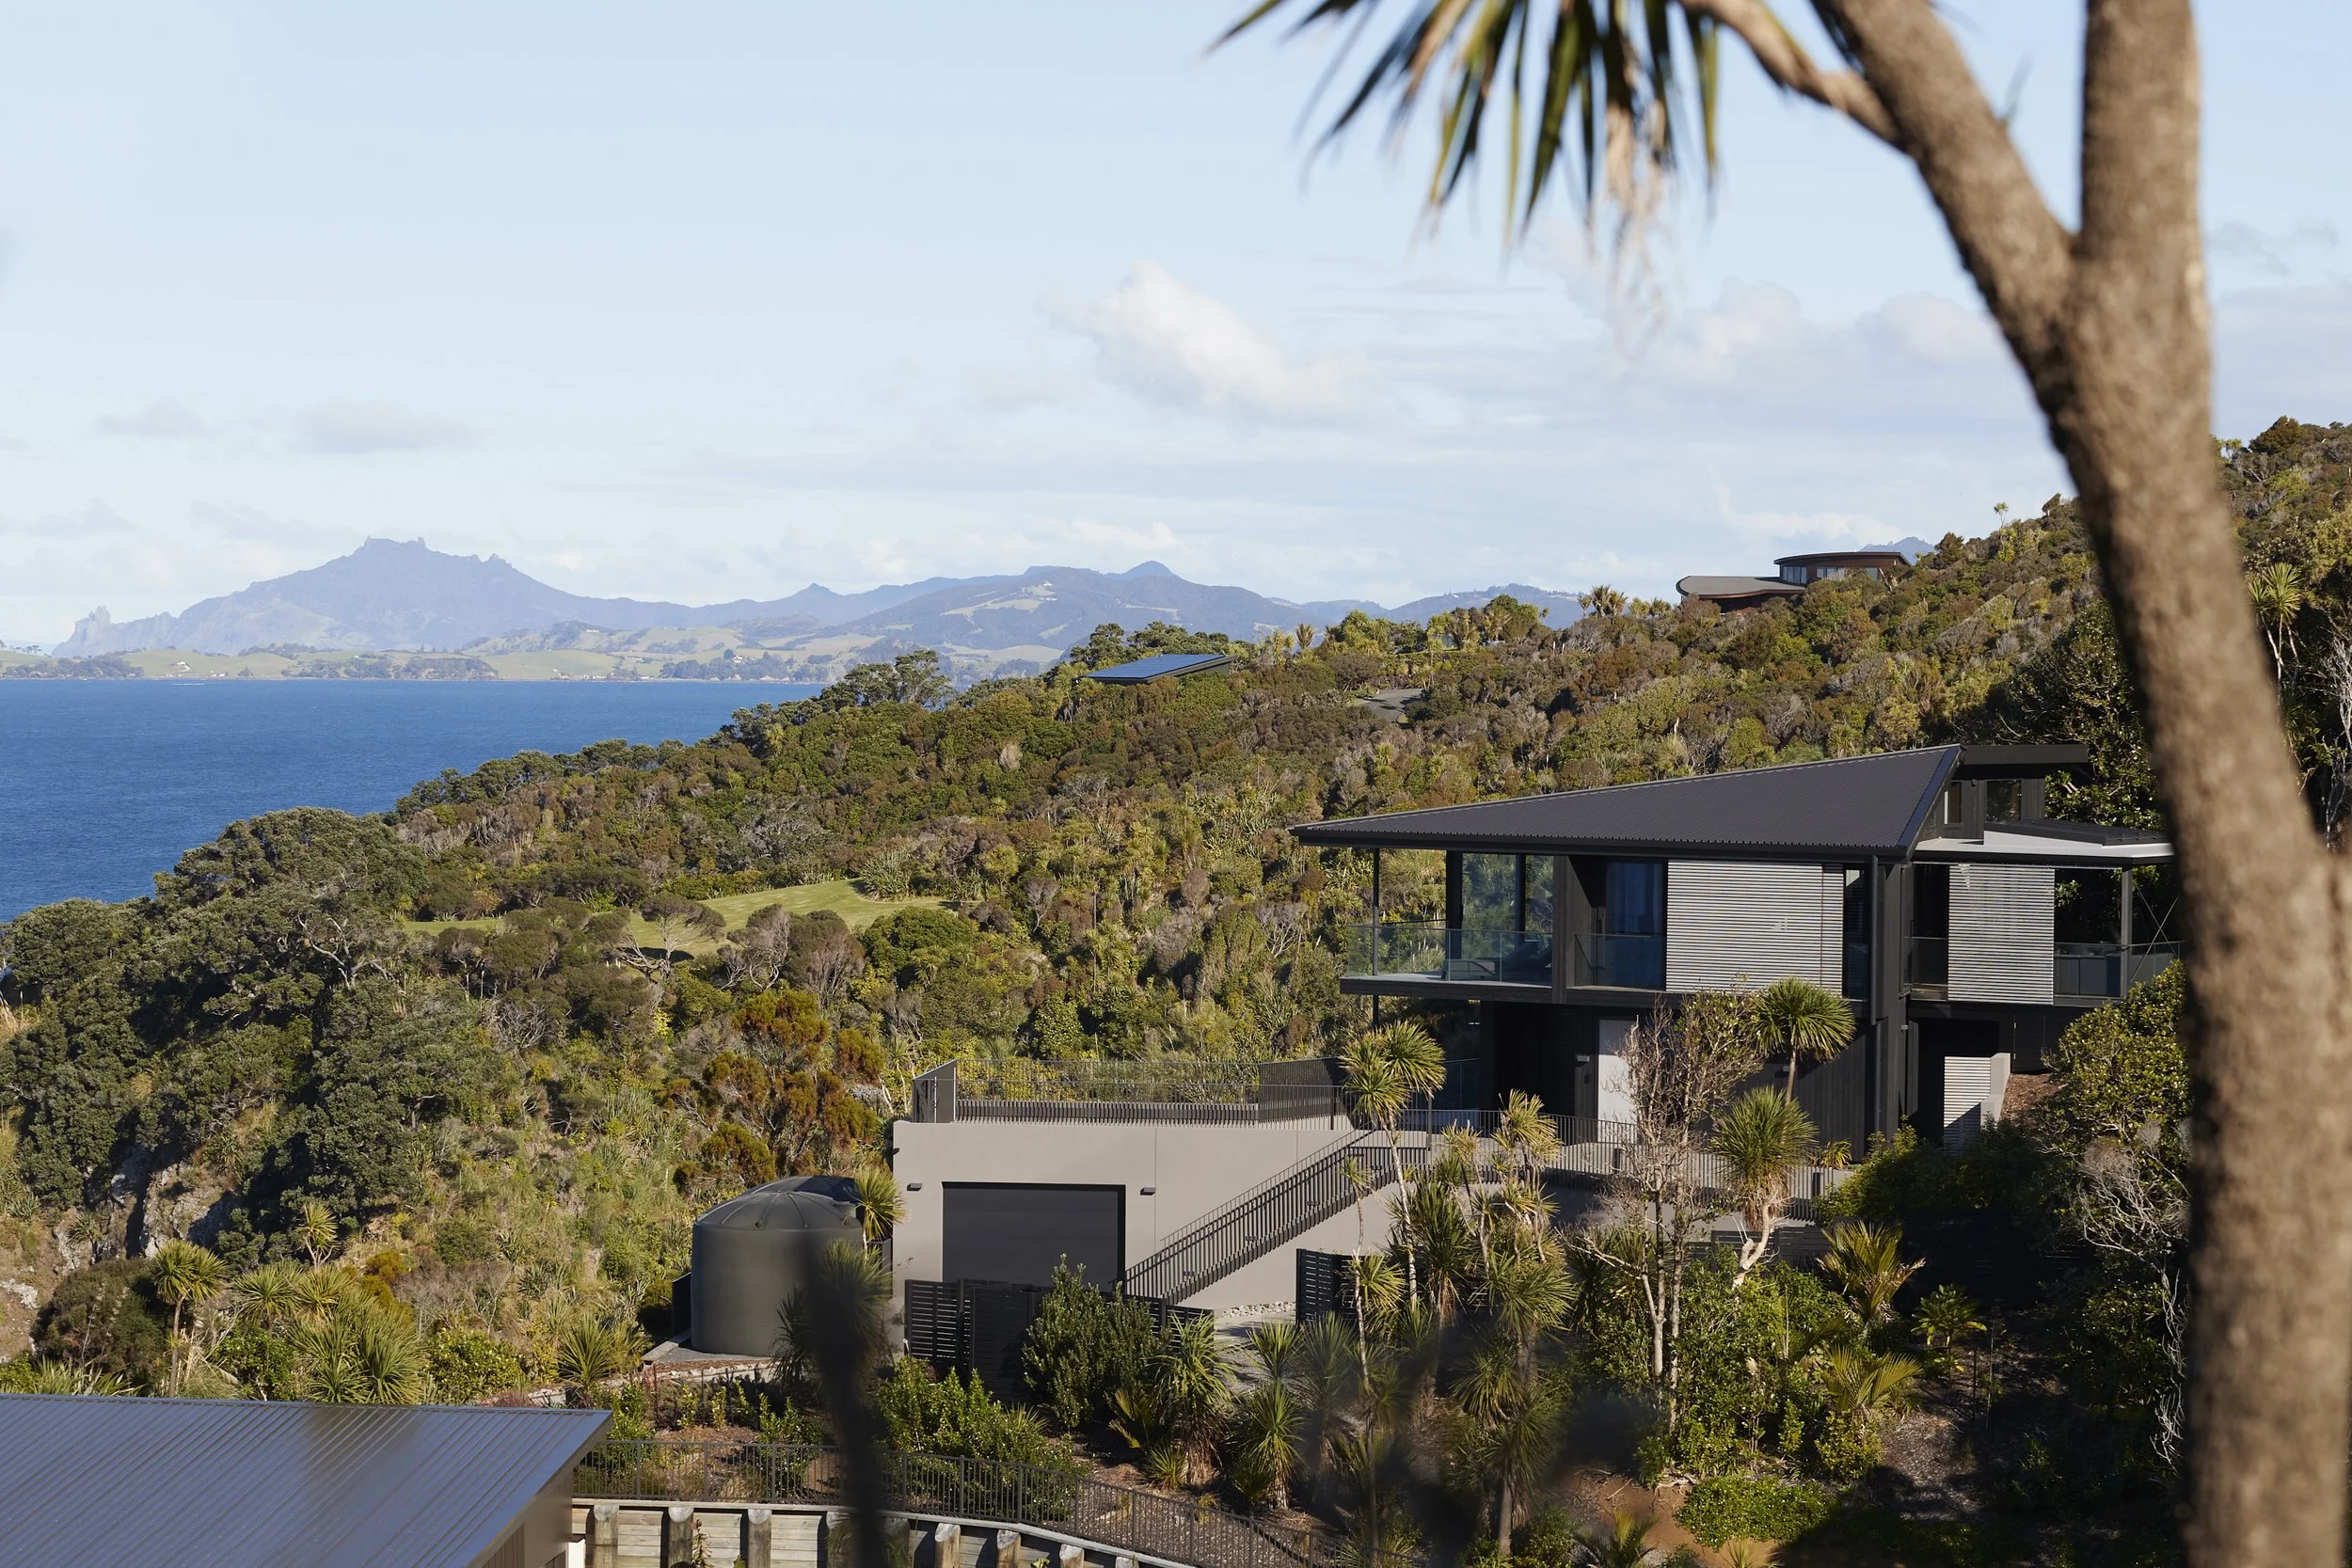
Raw Land. Realised Vision.
Land Staging by Registered Architects.
Bare land presents a subtle challenge, even the most discerning buyers can struggle to see what is truly possible when standing in an empty paddock. Site contours, building envelopes, and land covenants often trigger hesitation—and uncertainty slows down high-value land sales.
At Day Architects, we bridge this gap through Architectural Land Staging. Created by award-winning Registered NZ Architects, we translate undeveloped holdings and country subdivisions into tangible, site-responsive architectural concepts and masterplans before your listing goes live. By resolving site constraints and covenant guidelines upfront, we remove buyer friction, elevate your marketing presentation, and protect the enduring value of significant property portfolios.
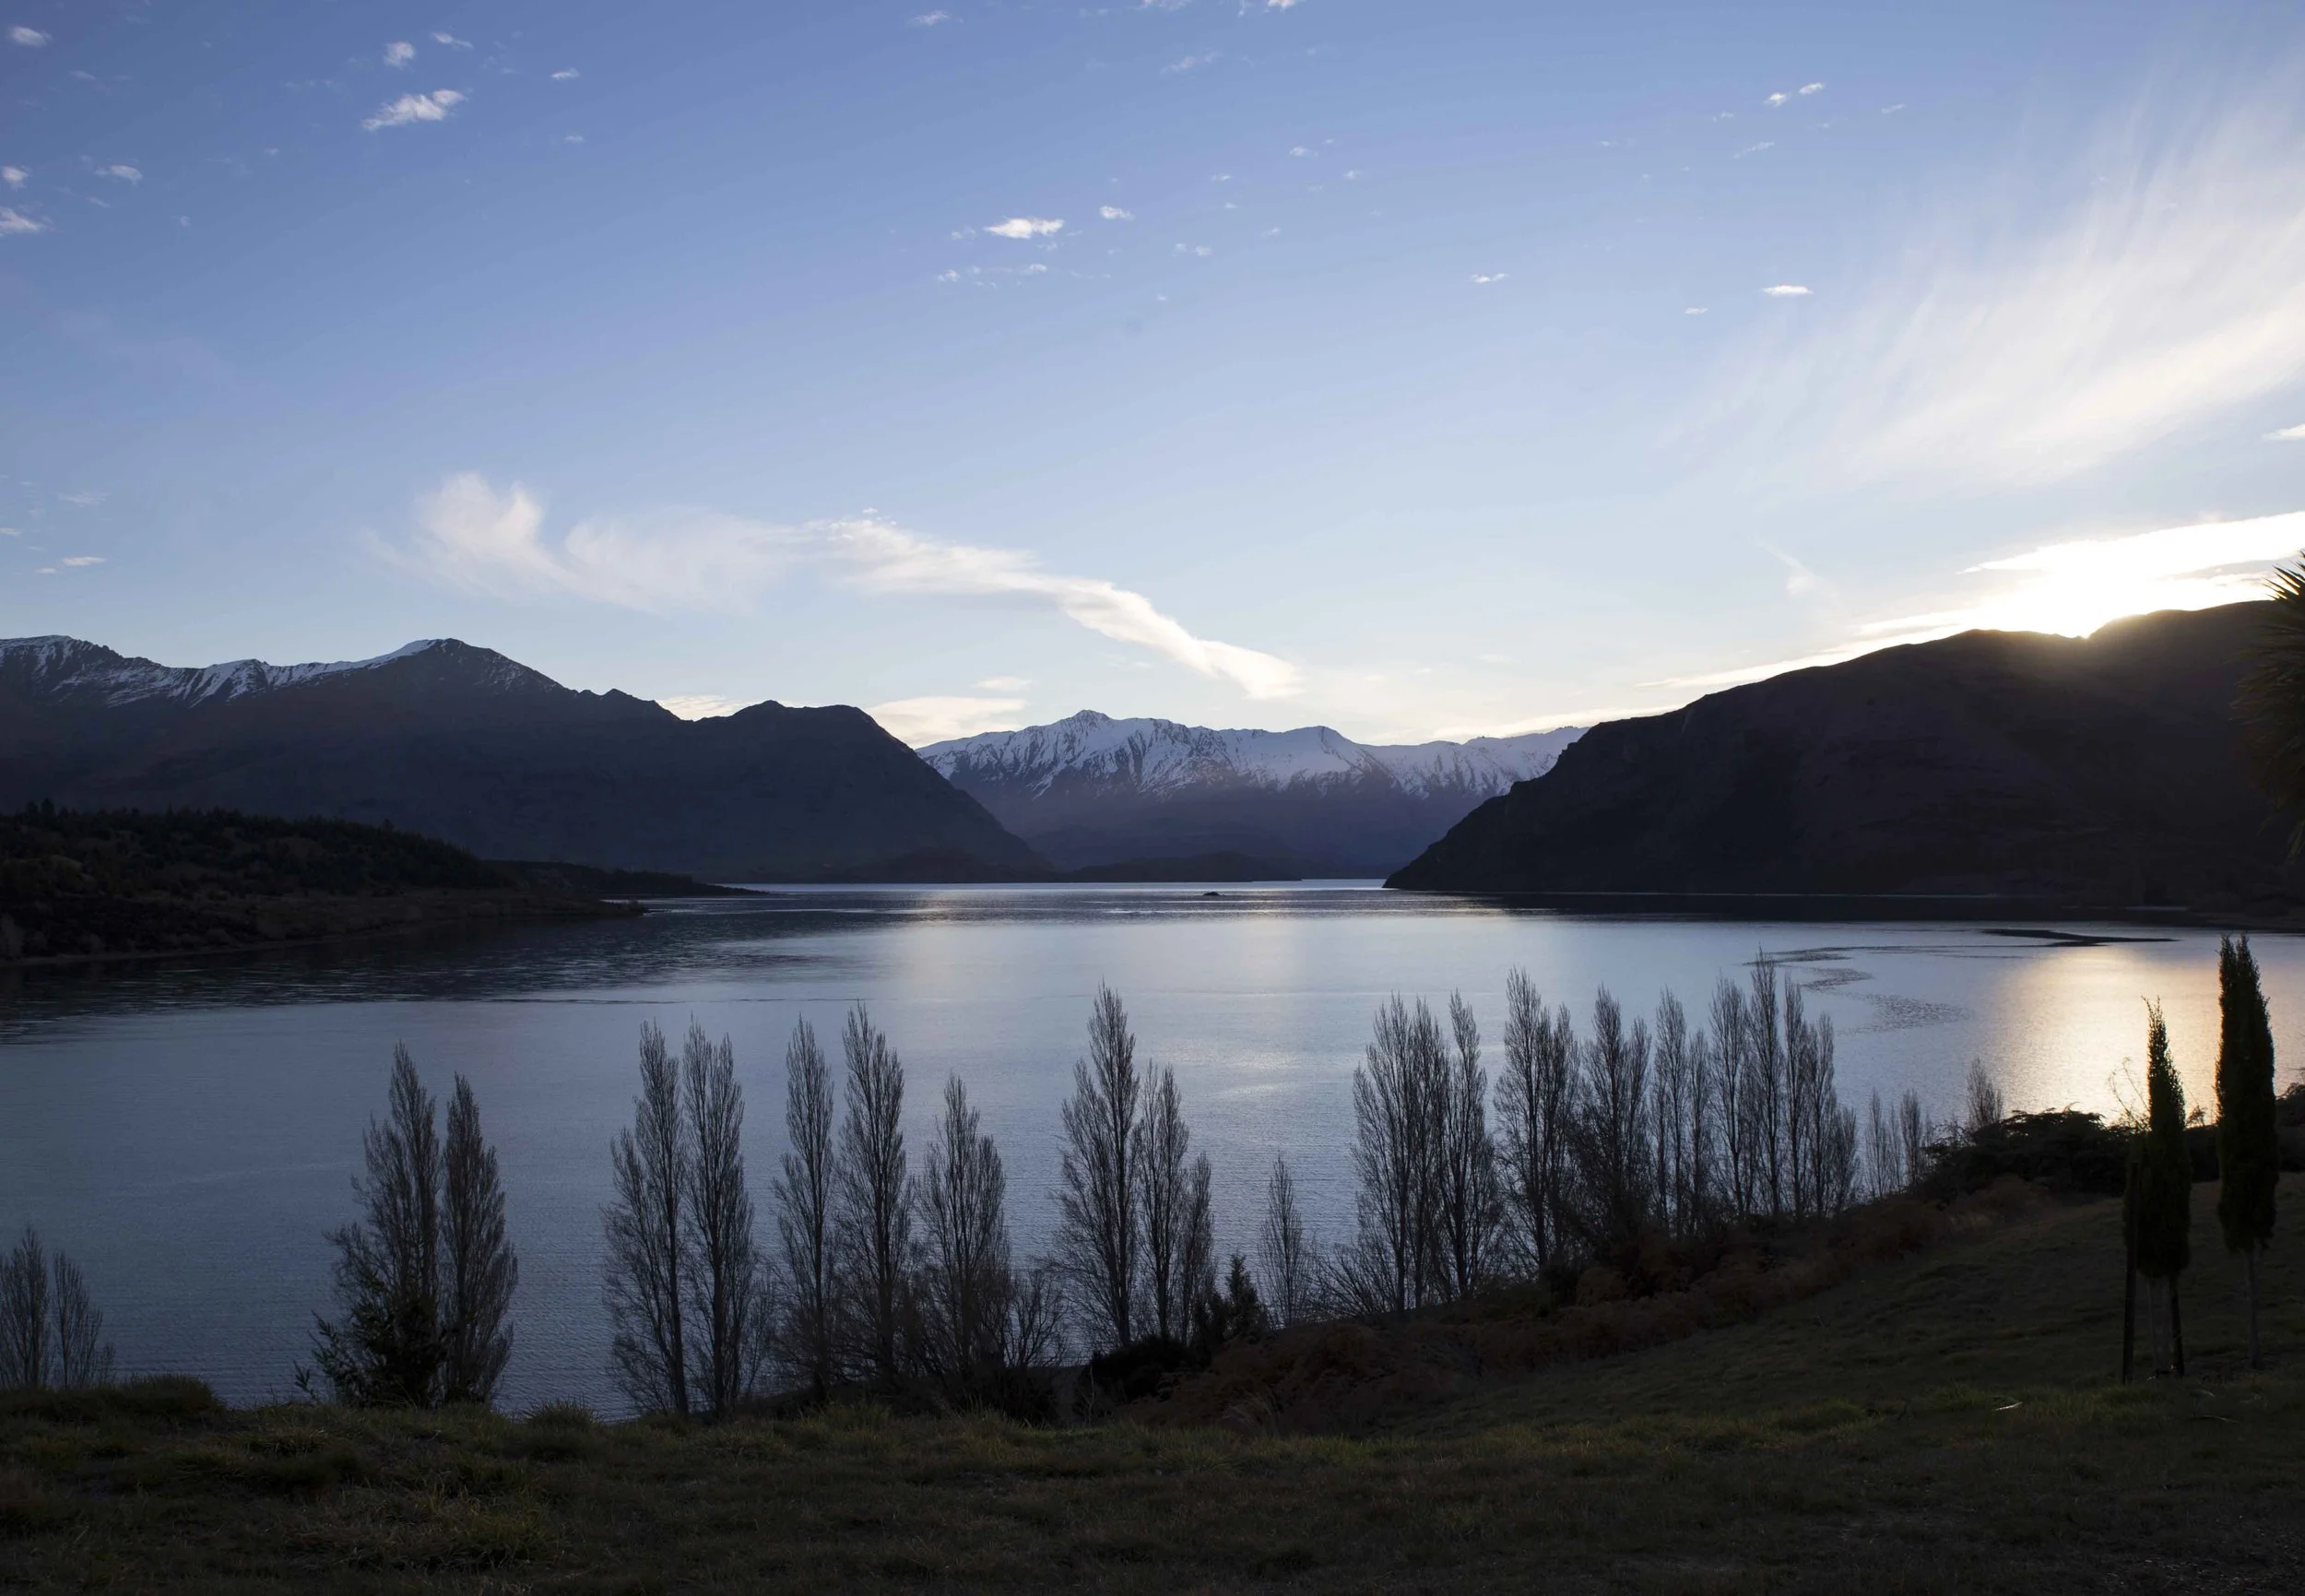
Tailor your lifestyle land marketing to suit your audience.
Approach
I.
Understand the Land
Site Review + Pre-Design
We start with a conversation about what you or your vendor would like to achieve and which high net worth buyers you are interested in attracting. What quality of build is applicable to the value of the land block, what are the special covenants that overlay the land to achieve the desired feel of the development?
We then perform a comprehensive technical audit of the site parameters before a single line is drawn.
Our team reviews the Certificate of Title, Deposited Plans, developer land covenants, topographical contours, and geotechnical information. We analyze local zoning controls—mapping setbacks, height-to-boundary envelopes, ridge-line restrictions, and service requirements By defining the exact "buildable envelope" upfront, we remove technical ambiguity.
Vendors and real estate agents gain immediate, authoritative answers to complex buyer queries, eliminating hesitation and accelerating campaign timelines.
II.
Realise the Vision
Architectural Land Staging
Our studio translates raw topography into a bespoke architectural masterplan and house design for the site to the value and quality your site requires.
We specialise in Luxury Architecture for Rural (equestrian, lifestyle or luxury retreats) or Coastal land blocks with outstanding views and geotechnically challenging sites.
Designed specifically for the section’s unique contours, wind zones, and solar orientation, we develop preliminary site layouts, floor plan configurations, and high-impact photorealistic exterior renders.
Every concept is a site-responsive, non-template architectural asset created by Registered NZ Architects.
The buyer can finally see the estate the land is capable of becoming. The vendor receives TradeMe/portal-ready digital assets, print portfolio graphics, and site signage that create an immediate emotional connection with high-net-worth buyers.
III.
Establish Cost Context
Independent QS costing
The architectural masterplan is prepared so that, if you wish, it can be issued to an independent Quantity Surveyor (QS) to establish an elemental cost check, ensuring the design aligns with current construction rates.
Prospective purchasers gain informed construction cost context, helping them assess the opportunity with greater confidence.
Furthermore, developer covenants and neighborhood design standards are safeguarded, protecting the long-term value of the entire development.
IV.
Take it to Market
Sell the distinction: Architecture for this land.
You are then able to market the land with a credible architectural vision rather than a muddy paddock.
The concept doesn't become redundant when the land sells.
If the purchaser sees a future in the architecture, Day Architects can be appointed to develop the concept through preliminary design, consent, documentation and construction.
Land Stage → Day Architects
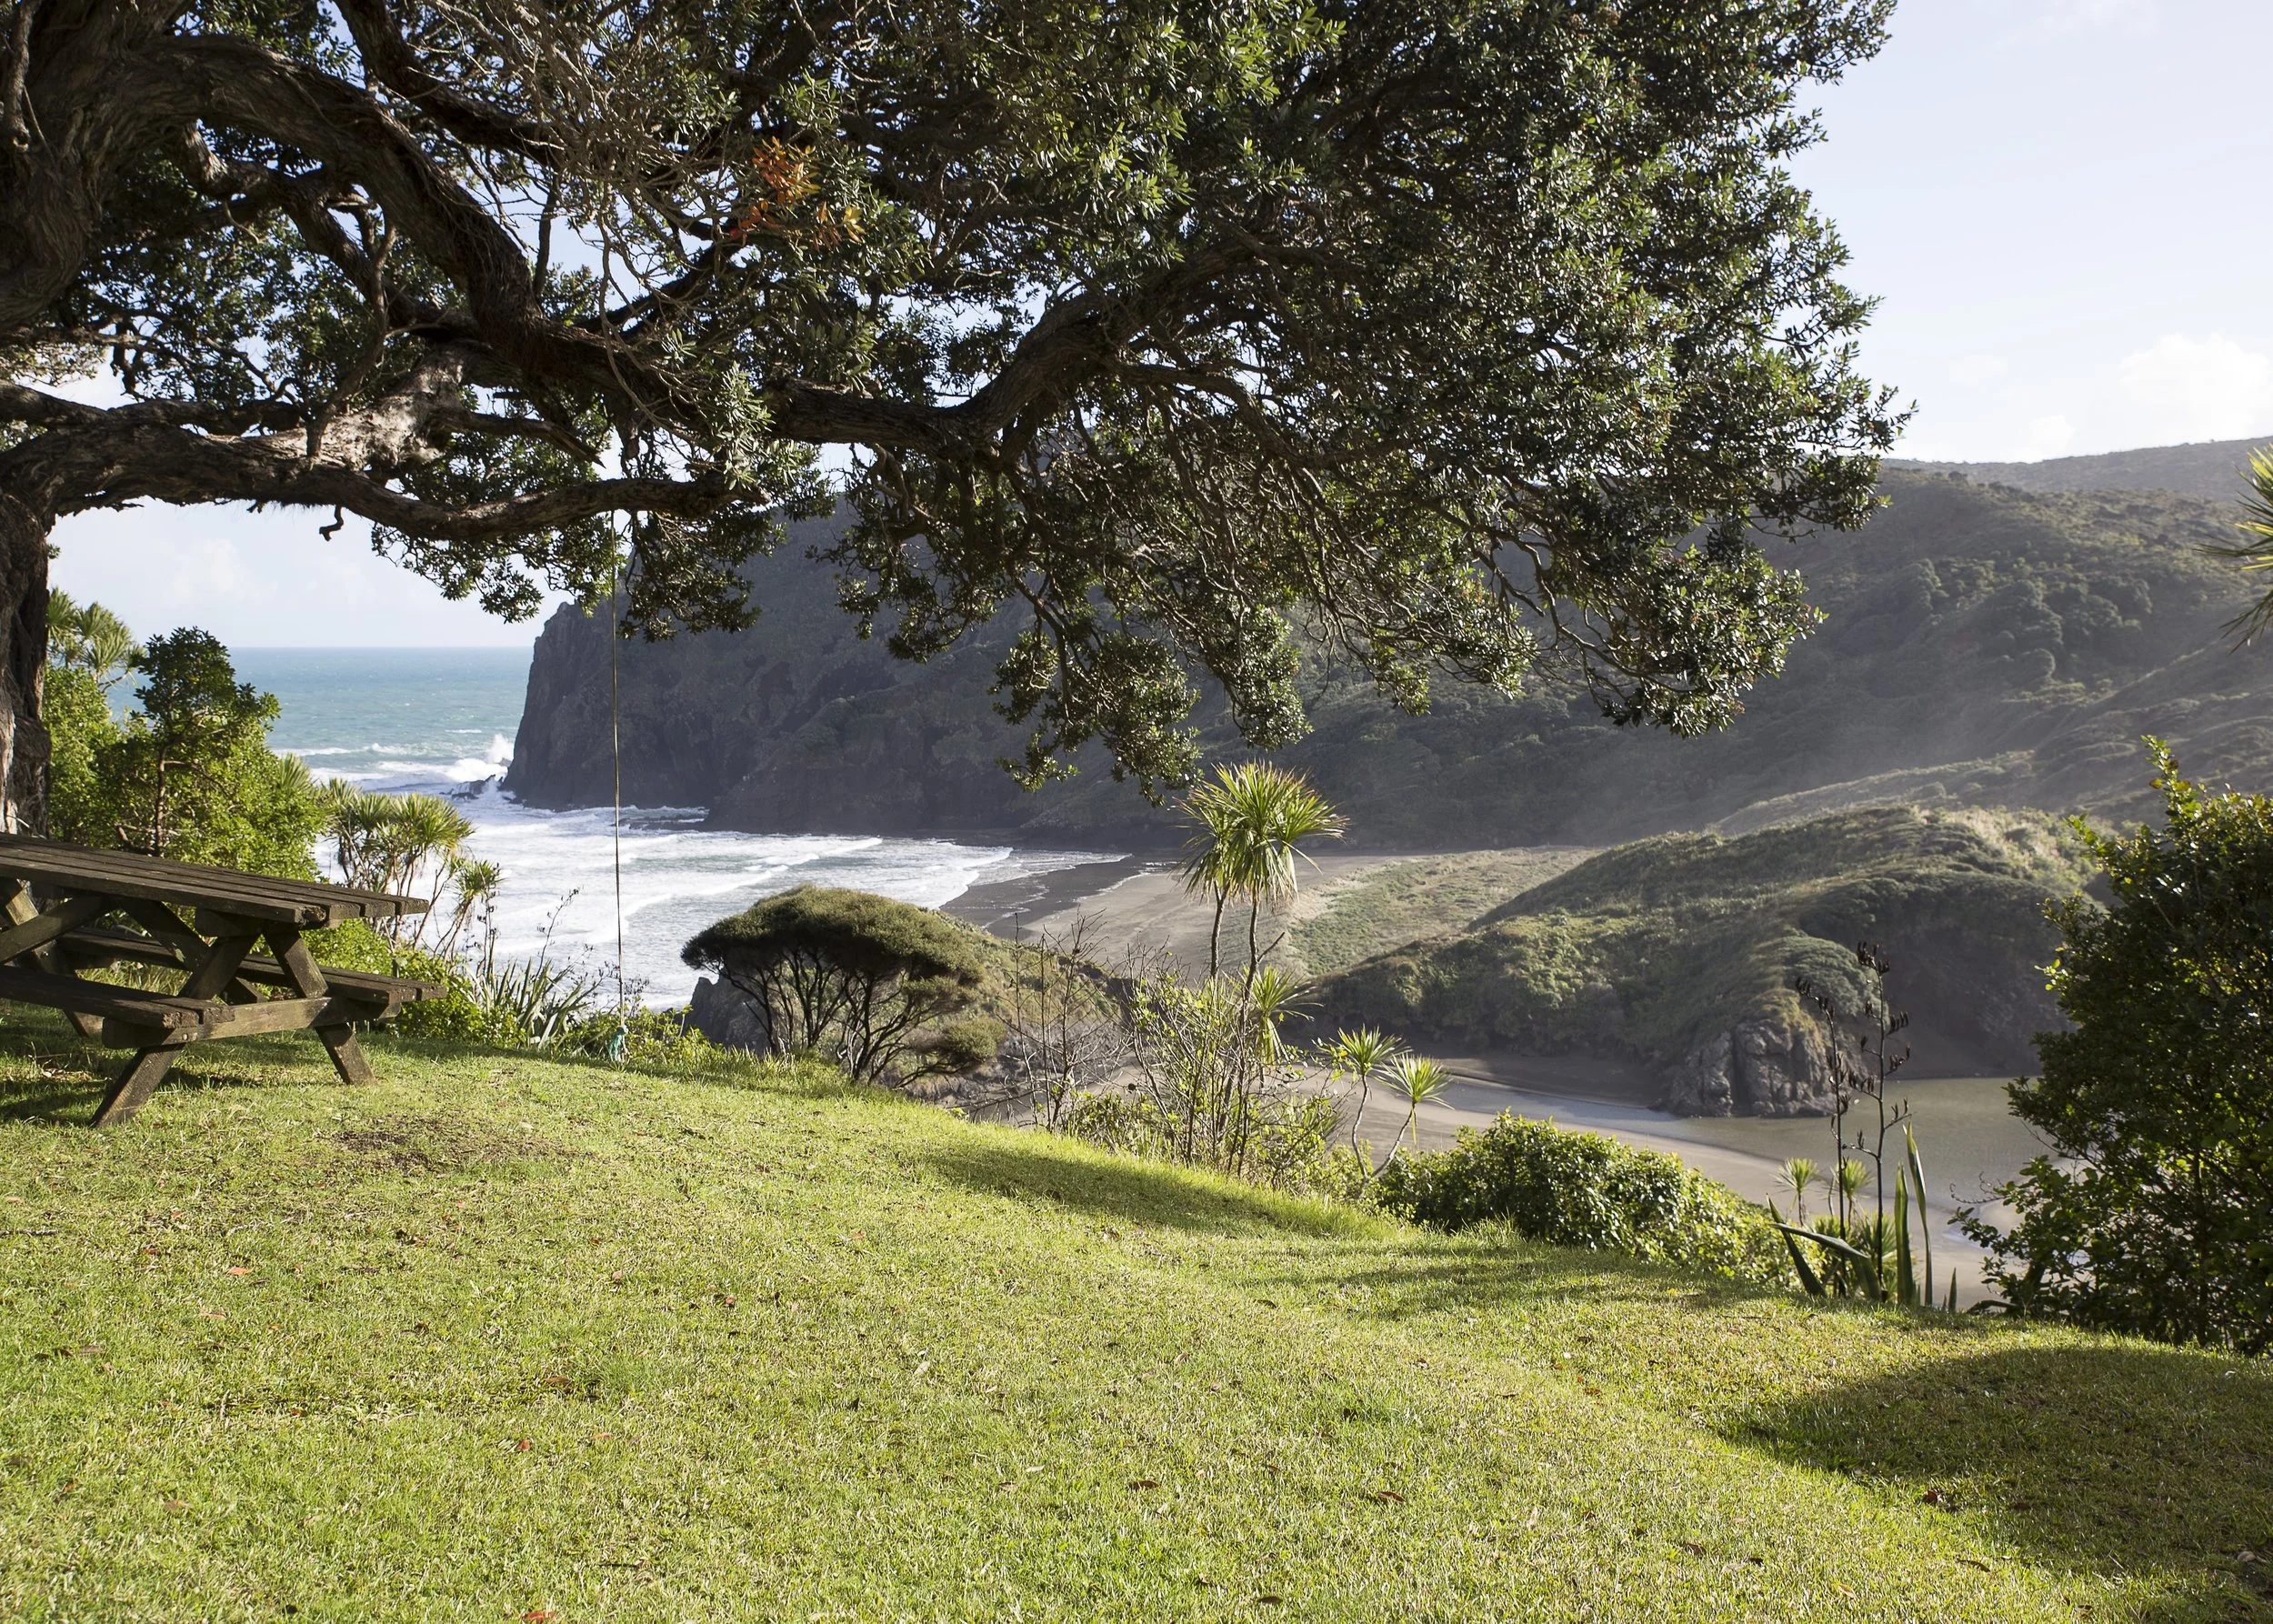
High value Land owners
expect more.
What we deliver is not an artificial digital prompt or an off-the-shelf template. It is authentic, site-responsive architecture, designed with quiet elegance and shaped specifically for the New Zealand environment. Every line we draw honours the natural contours of your land, the movement of sunlight, wind exposure, and the rigorous standards of the New Zealand Building Code.
Because each concept responds to actual site conditions and can be independently cost-checked by a Quantity Surveyor, it gives prospective purchasers something generic imagery cannot: a credible architectural proposition grounded in the realities of the site.
→ Discuss your project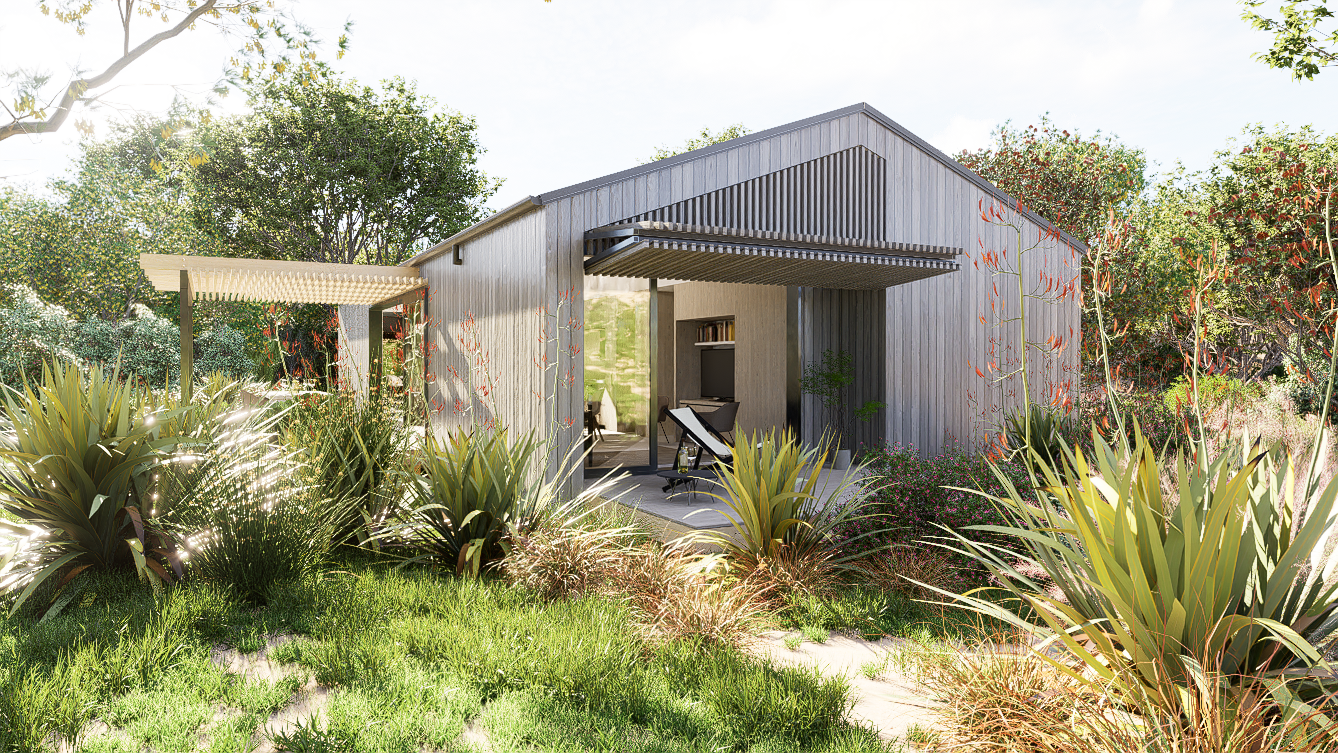
Site Specific Architecture
Rural, Coastal, Mountain, Lake, Urban.
Architecture that celebrates your unique landscape and the lifestyle of your ideal purchaser.
II.
Rural Lifestyle Land blocks
The Site Condition: Rolling hill topography, prevailing wind zones, solar orientation, and restrictive developer covenants.
Our Architectural Response: We model building envelopes that work with the natural fall of the land rather than forcing extensive cut-and-fill. Our masterplans orient living spaces for maximum northern light, frame sweeping countryside views, and resolve land covenants upfront—giving prospective buyers an immediate visual understanding of a home built for everyday life.
Equestrian Homesteads and facilities.
The Site Condition: Multi-building rural holdings requiring cohesive architectural masterplanning across primary residences, stables, arenas, and ancillary structures.
Our Architectural Response: We design comprehensive estate masterplans where the main homestead, guest accommodation, stables, separate garaging, and poolhouses share a unified architectural language. Arrival courts, vehicle circulation, paddocks, arenas, and lifestyle zones are carefully planned to ensure privacy and functional harmony across the property.
Luxury Urban townhouse subdivisions
The Site Condition: High-density urban sites, character residential zones, historic streetscapes, and cross-lease modifications.
Our Architectural Response: We have a proven track record of creating high-end urban townhouses and boutique residential developments within sensitive heritage overlays. Our designs respect the historic streetscape character—balancing privacy, light, and acoustic performance while maximizing site coverage and yield.
Multisite Land Development
The Site Condition: Multi-lot rural or coastal subdivisions requiring a cohesive design vision across multiple titles.
Our Architectural Response: We create overall masterplan frameworks that establish architectural guidelines for entire developments. By mapping building platforms across every individual lot, we ensure sightlines, solar access, and privacy envelopes are protected for every future homeowner—preserving the collective value and legacy of the entire development.
Development Quotation Note: For large-scale subdivisions, multi-lot holdings, or complex masterplanning briefs, please contact our studio directly for a tailored Stage B1 Pre-Design proposal.
Beach house retreats
The Site Condition: Marine exposure, salt-spray environments, high wind zones, and prominent coastal views.
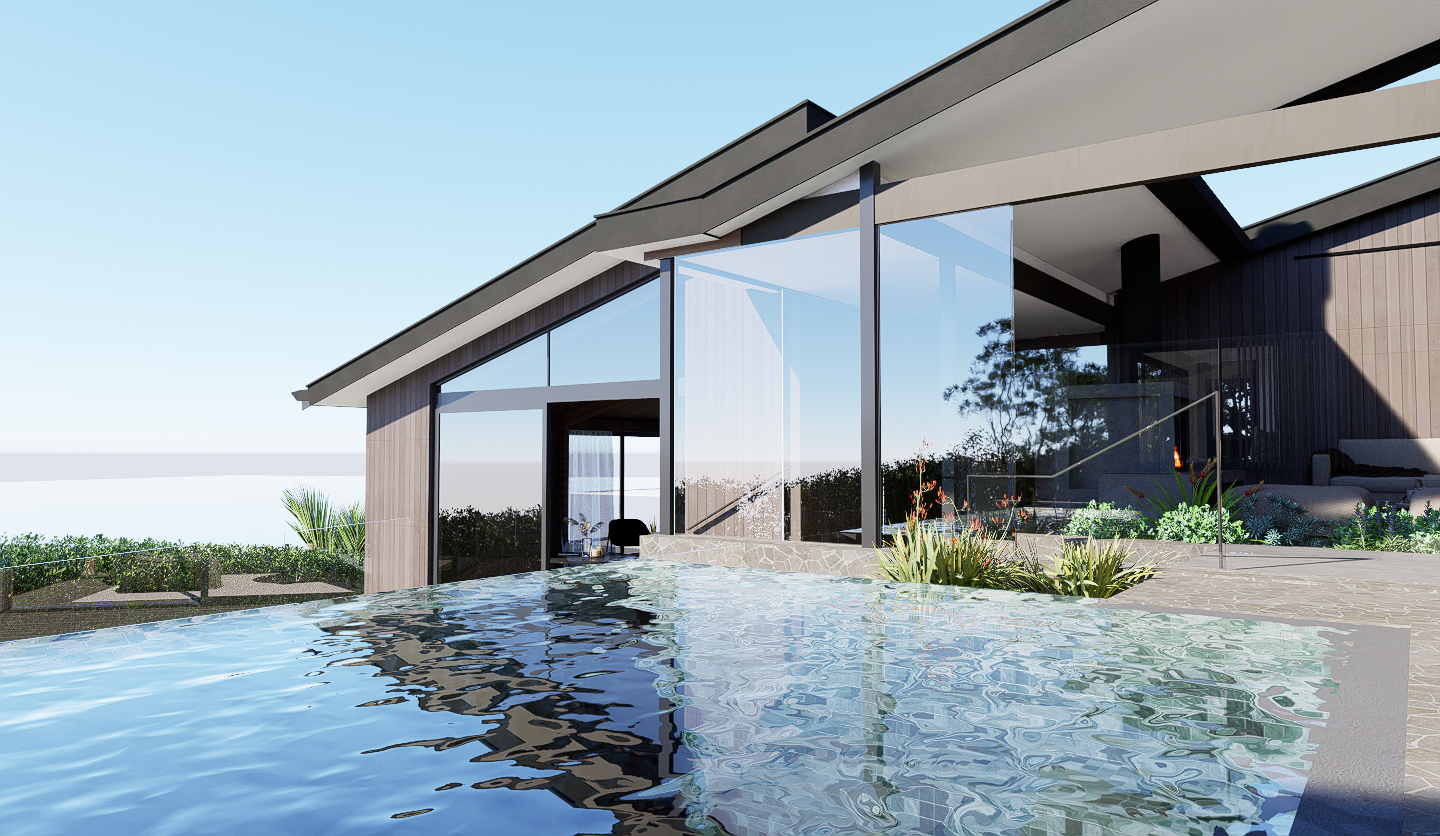
Our Architectural Response: We design timeless beachhouses crafted from highly durable, low-maintenance materials that weather gracefully. Spatial layouts prioritize effortless indoor-outdoor flow, sheltered outdoor living courtyards protected from sea breezes, and expansive glazing that capitalizes on ocean views.
Sensitive Coastal Landscapes
The Site Condition: Prominent clifftop ridgelines, coastal hazard overlays, and areas subject to coastal erosion or long-term shoreline movement.
Our Architectural Response: We specialize in unlocking the value of complex coastal sites through site-responsive design and innovative moveable architectural solutions. By utilizing topographic modelling and integration with geotechnical and structural engineering consultants reports, we allow large coastal land holdings to be safely inhabited while satisfying strict hazard controls and protecting sensitive ridgeline skylines.
Mountain and Lakeside properties
The Site Condition: Alpine climates, steep lakefront topographies, intense seasonal temperature shifts, and high snow or wind loads.
Our Architectural Response: We design high-performance, thermally efficient homes grounded into mountain contours and lakefront settings. Utilizing advanced energy modeling and robust natural materials, these homes maintain internal warmth year-round while framing dramatic alpine and water landscapes.
Unlock your land value.
Stage 1: Understand the Land
Site Review and Pre-Design

A clear architectural understanding of what the land can support before design begins, for straight forward residential / lifestyle sites.
Includes: title/covenant/planning review, site visit, site constraints/opportunities, initial brief and budget discussion, consultant requirements and report reviews, and recommended next step.
You receive: a concise written site review identifying key opportunities, constraints, consultant requirements and our recommended pathway into design.
Stage 1 - Pre-Design Architectural services generally corresponding with NZIA Stage B1 Project Establishment. Exact scope is defined in your engagement agreement. Site Visits within Auckland region. (for site visits outside of Auckland, additional travel and time disbursements may be incurred).

A clear architectural understanding of what the land can support before design begins, For high-value, large, coastal, rural, equestrian, subdivision or technically complex sites.
Includes: title/covenant/planning review, site visit, site constraints/opportunities, initial brief and budget discussion, consultant requirements and report reviews, and recommended next step.
You receive: a concise written site review identifying key opportunities, constraints, consultant requirements and our recommended pathway into design.
Stage 1 - Pre Design Architectural services generally corresponding with NZIA Stage B1 Project Establishment. Exact scope is defined in your engagement agreement. Site Visits within Auckland region. (for site visits outside of Auckland, additional travel and time disbursements may be incurred).
Architectural Land Staging
Stage 2 : Realise the Vision.

One primary residence / lifestyle estate concept.
From $7250 + GST
A site-specific architectural concept designed by Registered NZ Architects to reveal the development potential of your land.
Presented through a curated suite of masterplans, architectural drawings and high-impact visualisations suitable for premium property marketing.
This corresponds with our NZIA agreement stage 2 where concept design gives your brief form and basic functionality as a concept within the sites regulatory constraints.
Independent Cost Advice.
The concept package is prepared for independent Quantity Surveyor review. Where a Rough Order of Cost is required, we will assist with briefing and coordination of the QS. The Quantity Surveyor is a separate consultant engaged by the client and their fee is additional to the Land Stage architectural fee. Any construction cost advice is provided by the Quantity Surveyor, not Land Stage or Day Architects.

Multi-building estates, equestrian properties, major coastal holdings and complex masterplans.
From $15,500 + GST
A site-specific architectural concept designed by Registered NZ Architects to reveal the development potential of your land.
Presented through a curated suite of masterplans, architectural drawings and high-impact visualisations suitable for premium property marketing.
This corresponds with our NZIA stage 2 where concept design gives your brief form and basic functionality as a concept within the sites regulatory constraints.
Independent Cost Advice.
The concept package is prepared for independent Quantity Surveyor review. Where a Rough Order of Cost is required, we will assist with briefing and coordination of the QS. The Quantity Surveyor is a separate consultant engaged by the client and their fee is additional to the Land Stage architectural fee. Any construction cost advice is provided by the Quantity Surveyor, not Land Stage or Day Architects.
Enhance your Land Stage
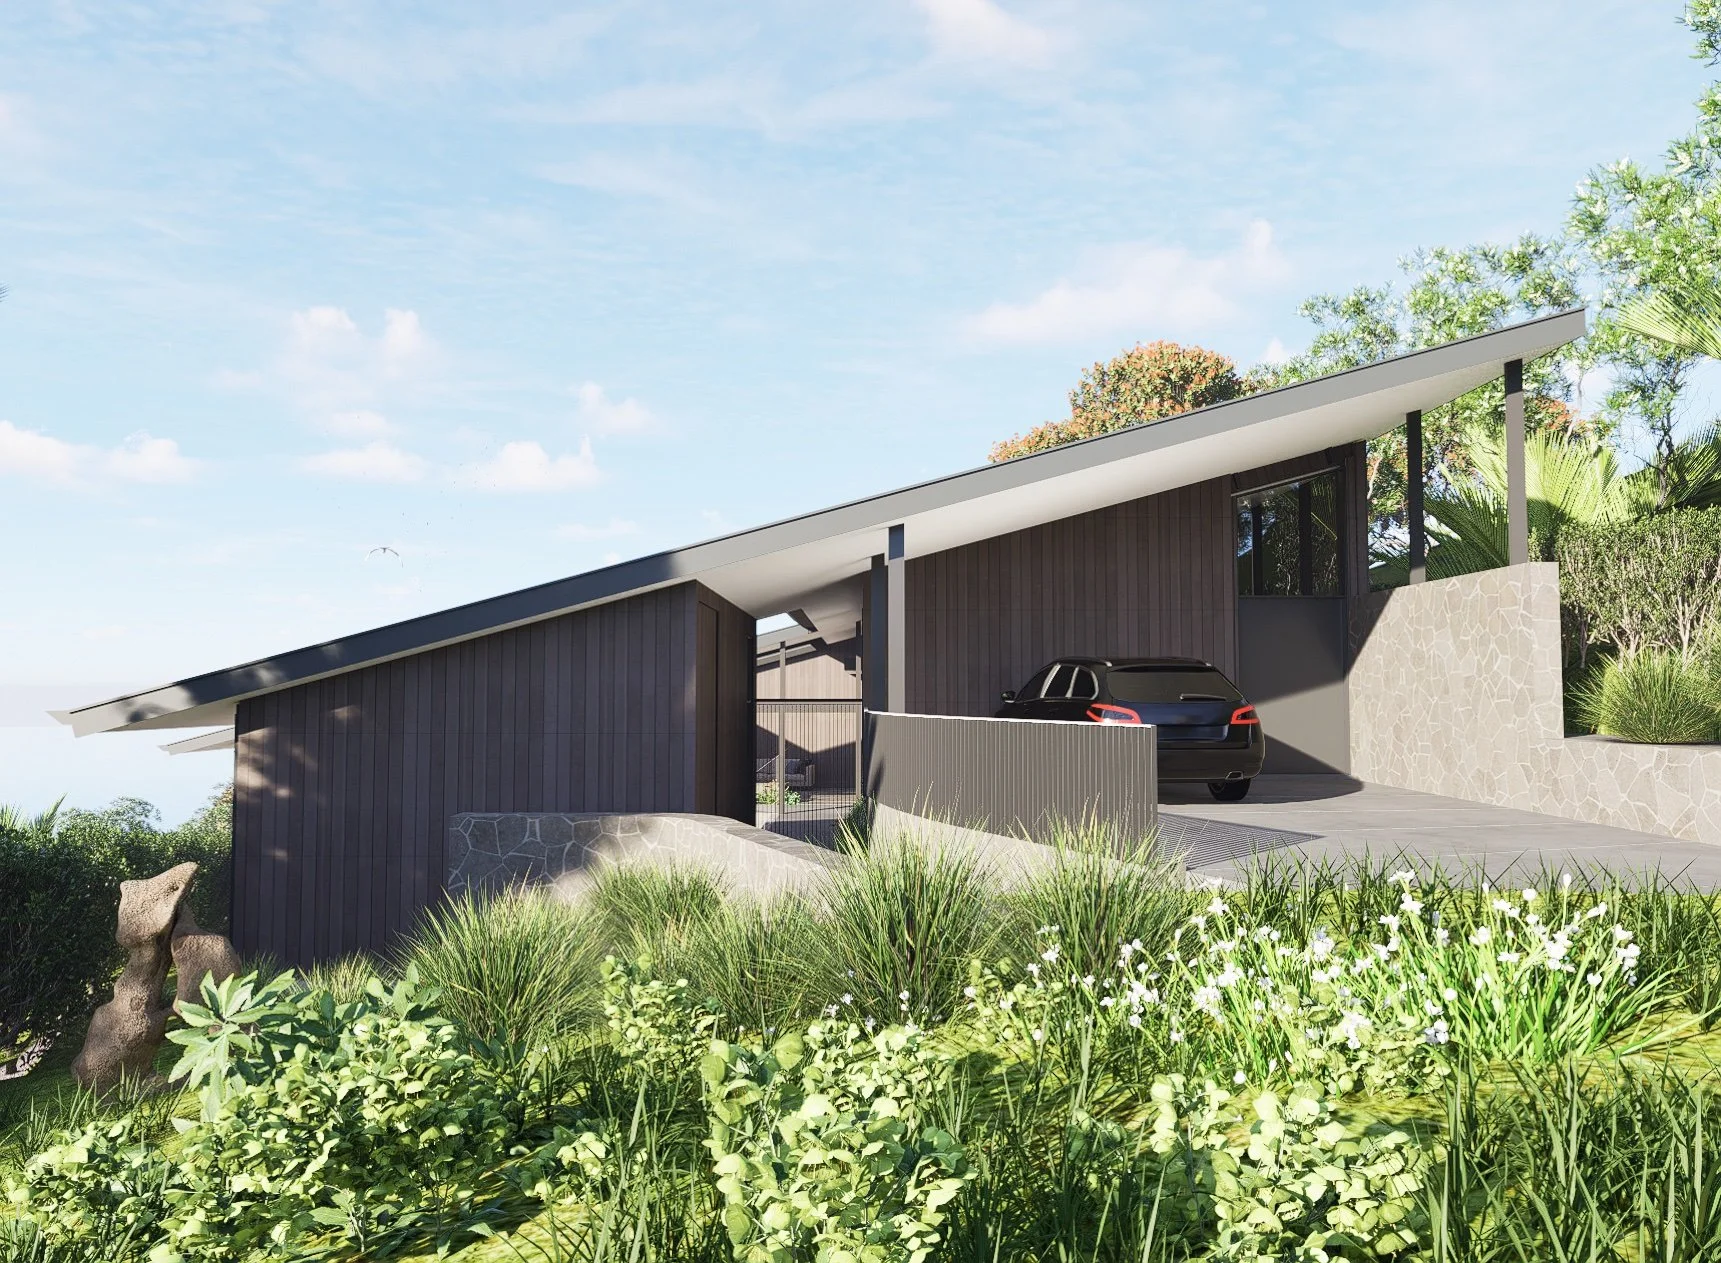
Where additional planning input or consent work is required for the land.
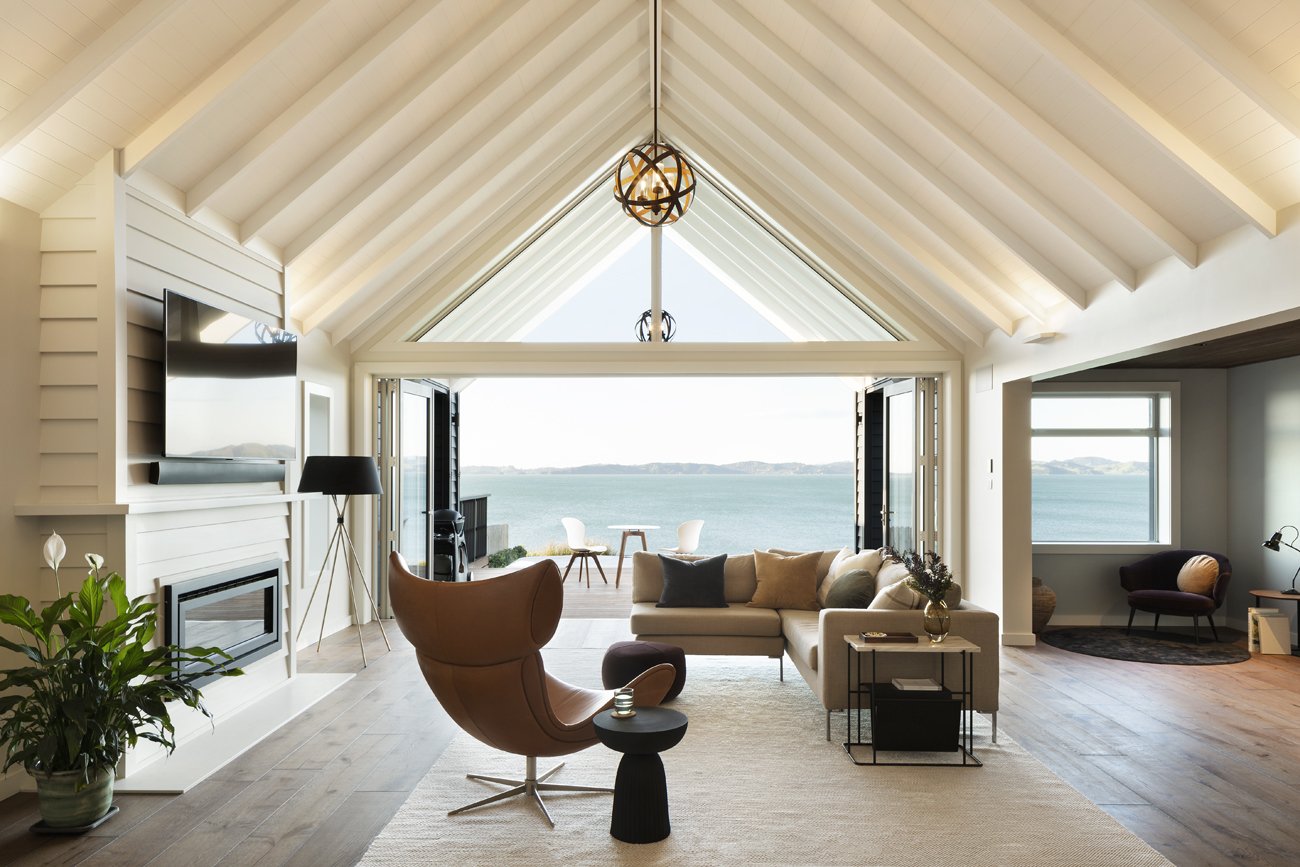
We prepare the concept information for independent cost review and coordinate the Quantity Surveyor's briefing and response.
Quantity Surveyor fees are separate and are quoted directly by the independent QS.
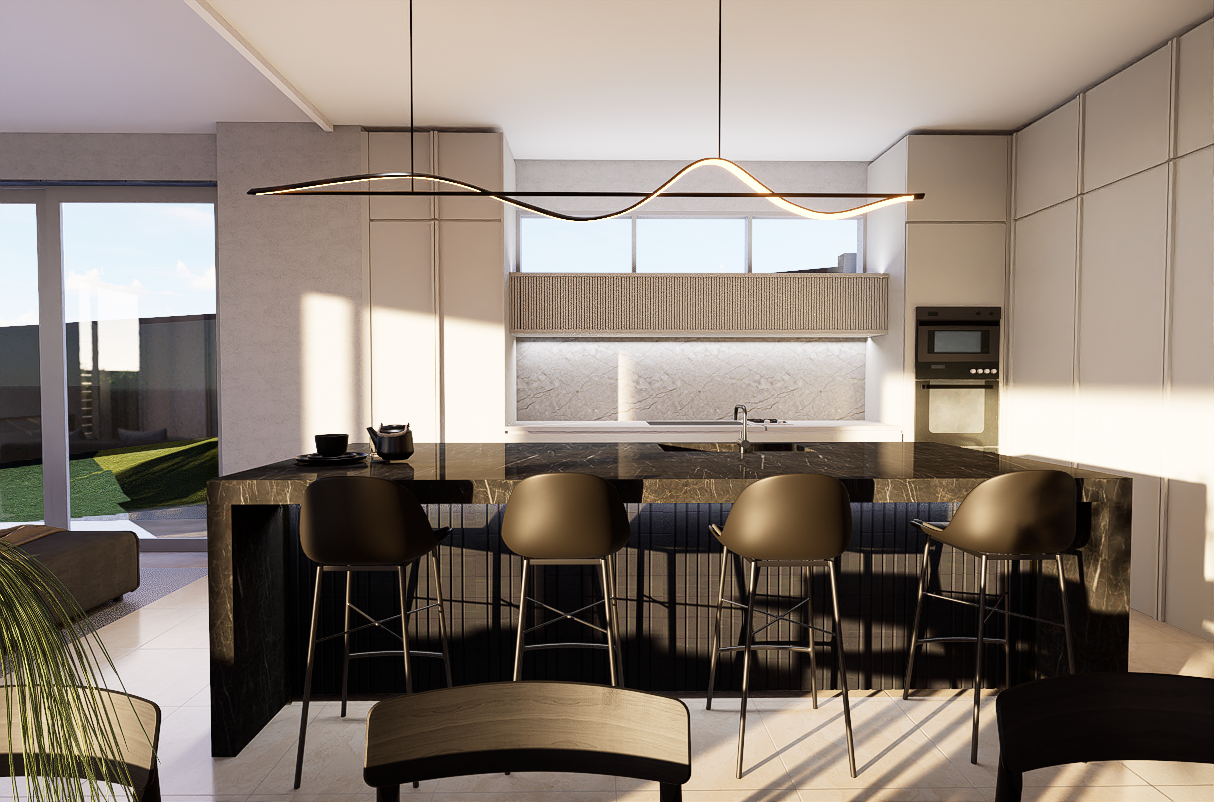
Key interior spaces designed and visualised to strengthen the architectural lifestyle proposition.
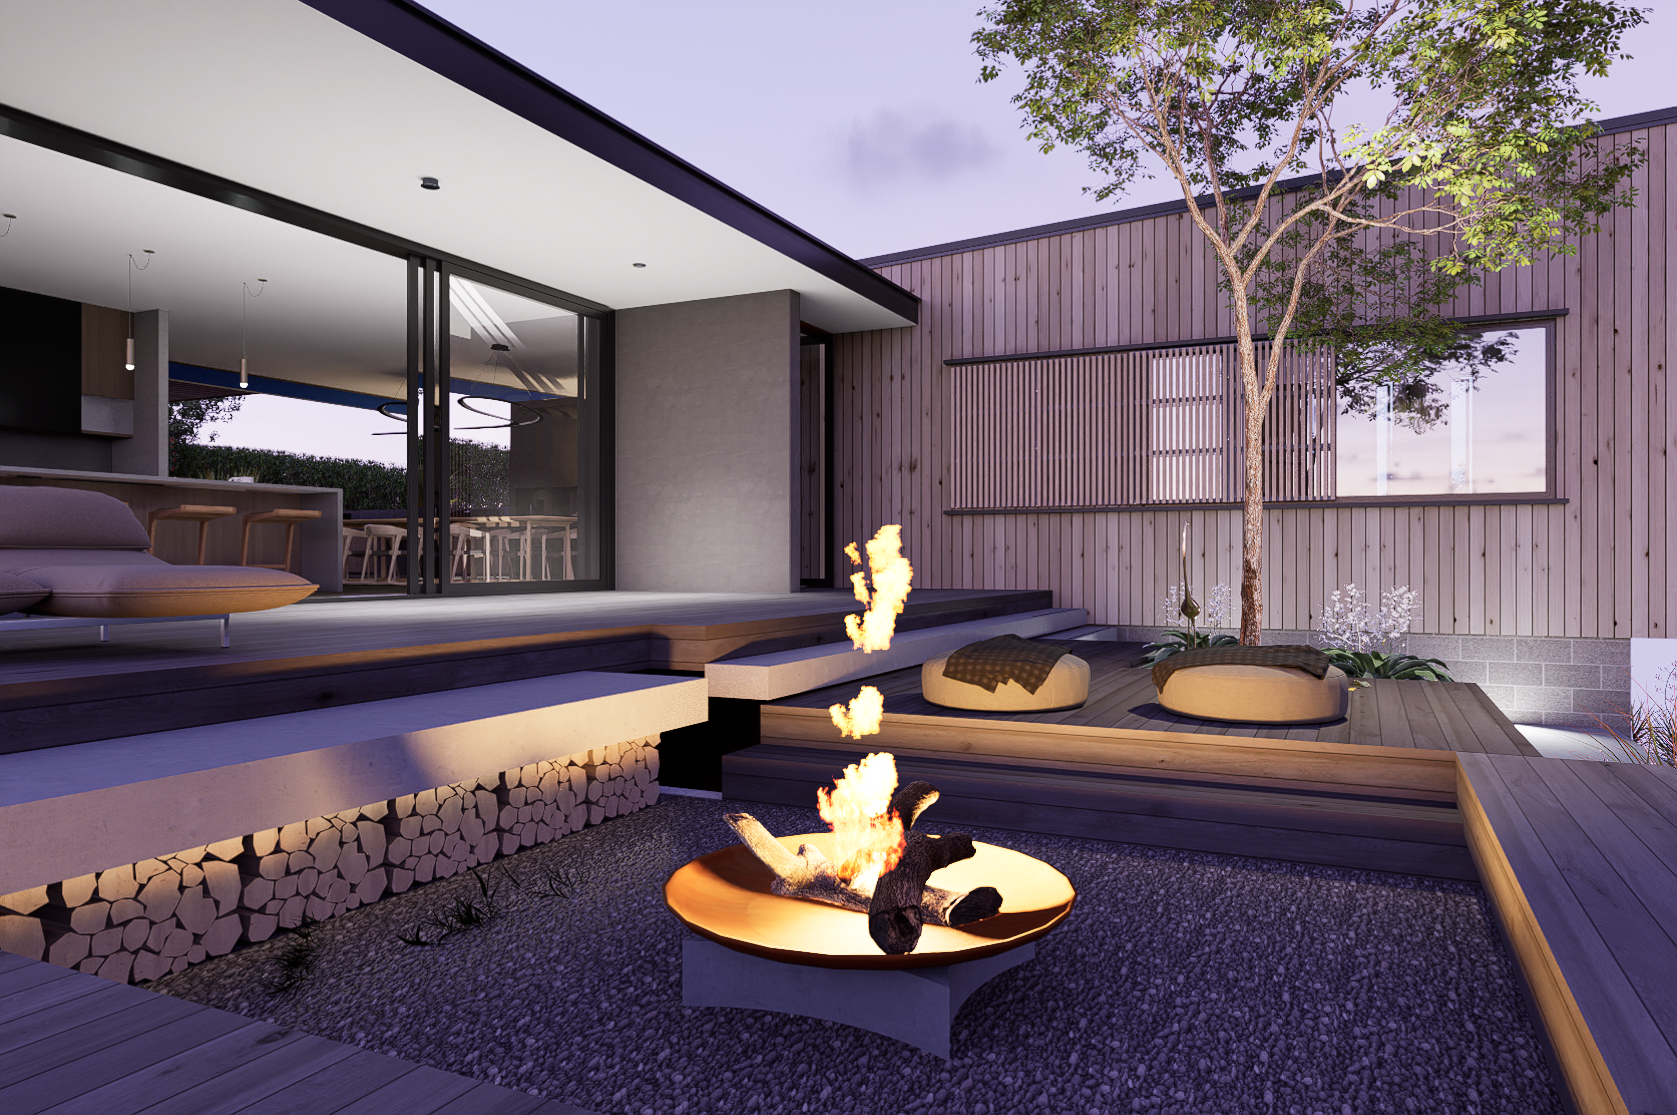
Interactive BIMx presentation for agents and prospective purchasers, or cinematic architectural film for premium property campaigns.
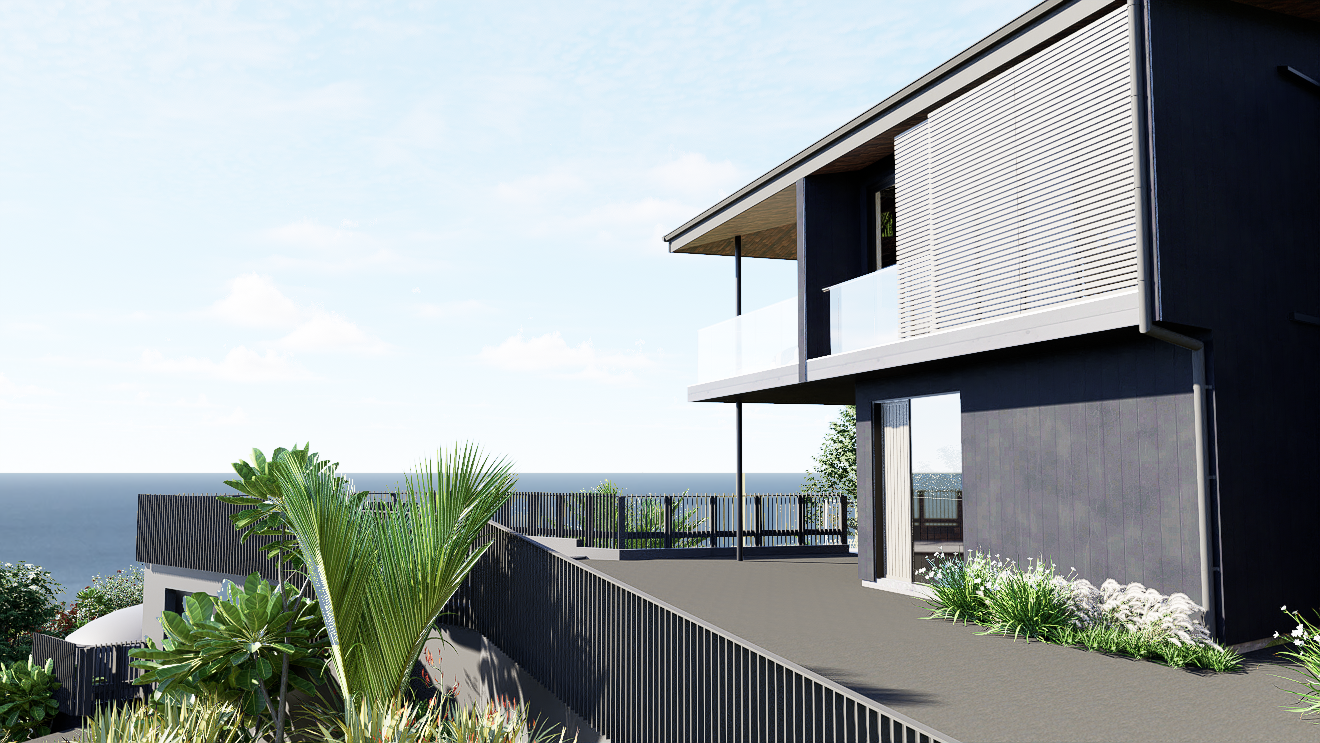
Don't go to market with another render of an imaginary house.
Show them Architecture designed for the land.
-
Real architecture, not speculative visualisation.
Architectural services are provided by Day Architects under an agreed professional NZIA scope.
-
Every concept begins with the actual land, constraints and environment.
-
-
Real-World Buildability. Every concept has the option provided to the vendor or purchaser to have elemental cost checks by a Quantity Surveyor (QS), ensuring architectural vision aligns seamlessly with real-world construction rates.
About Us

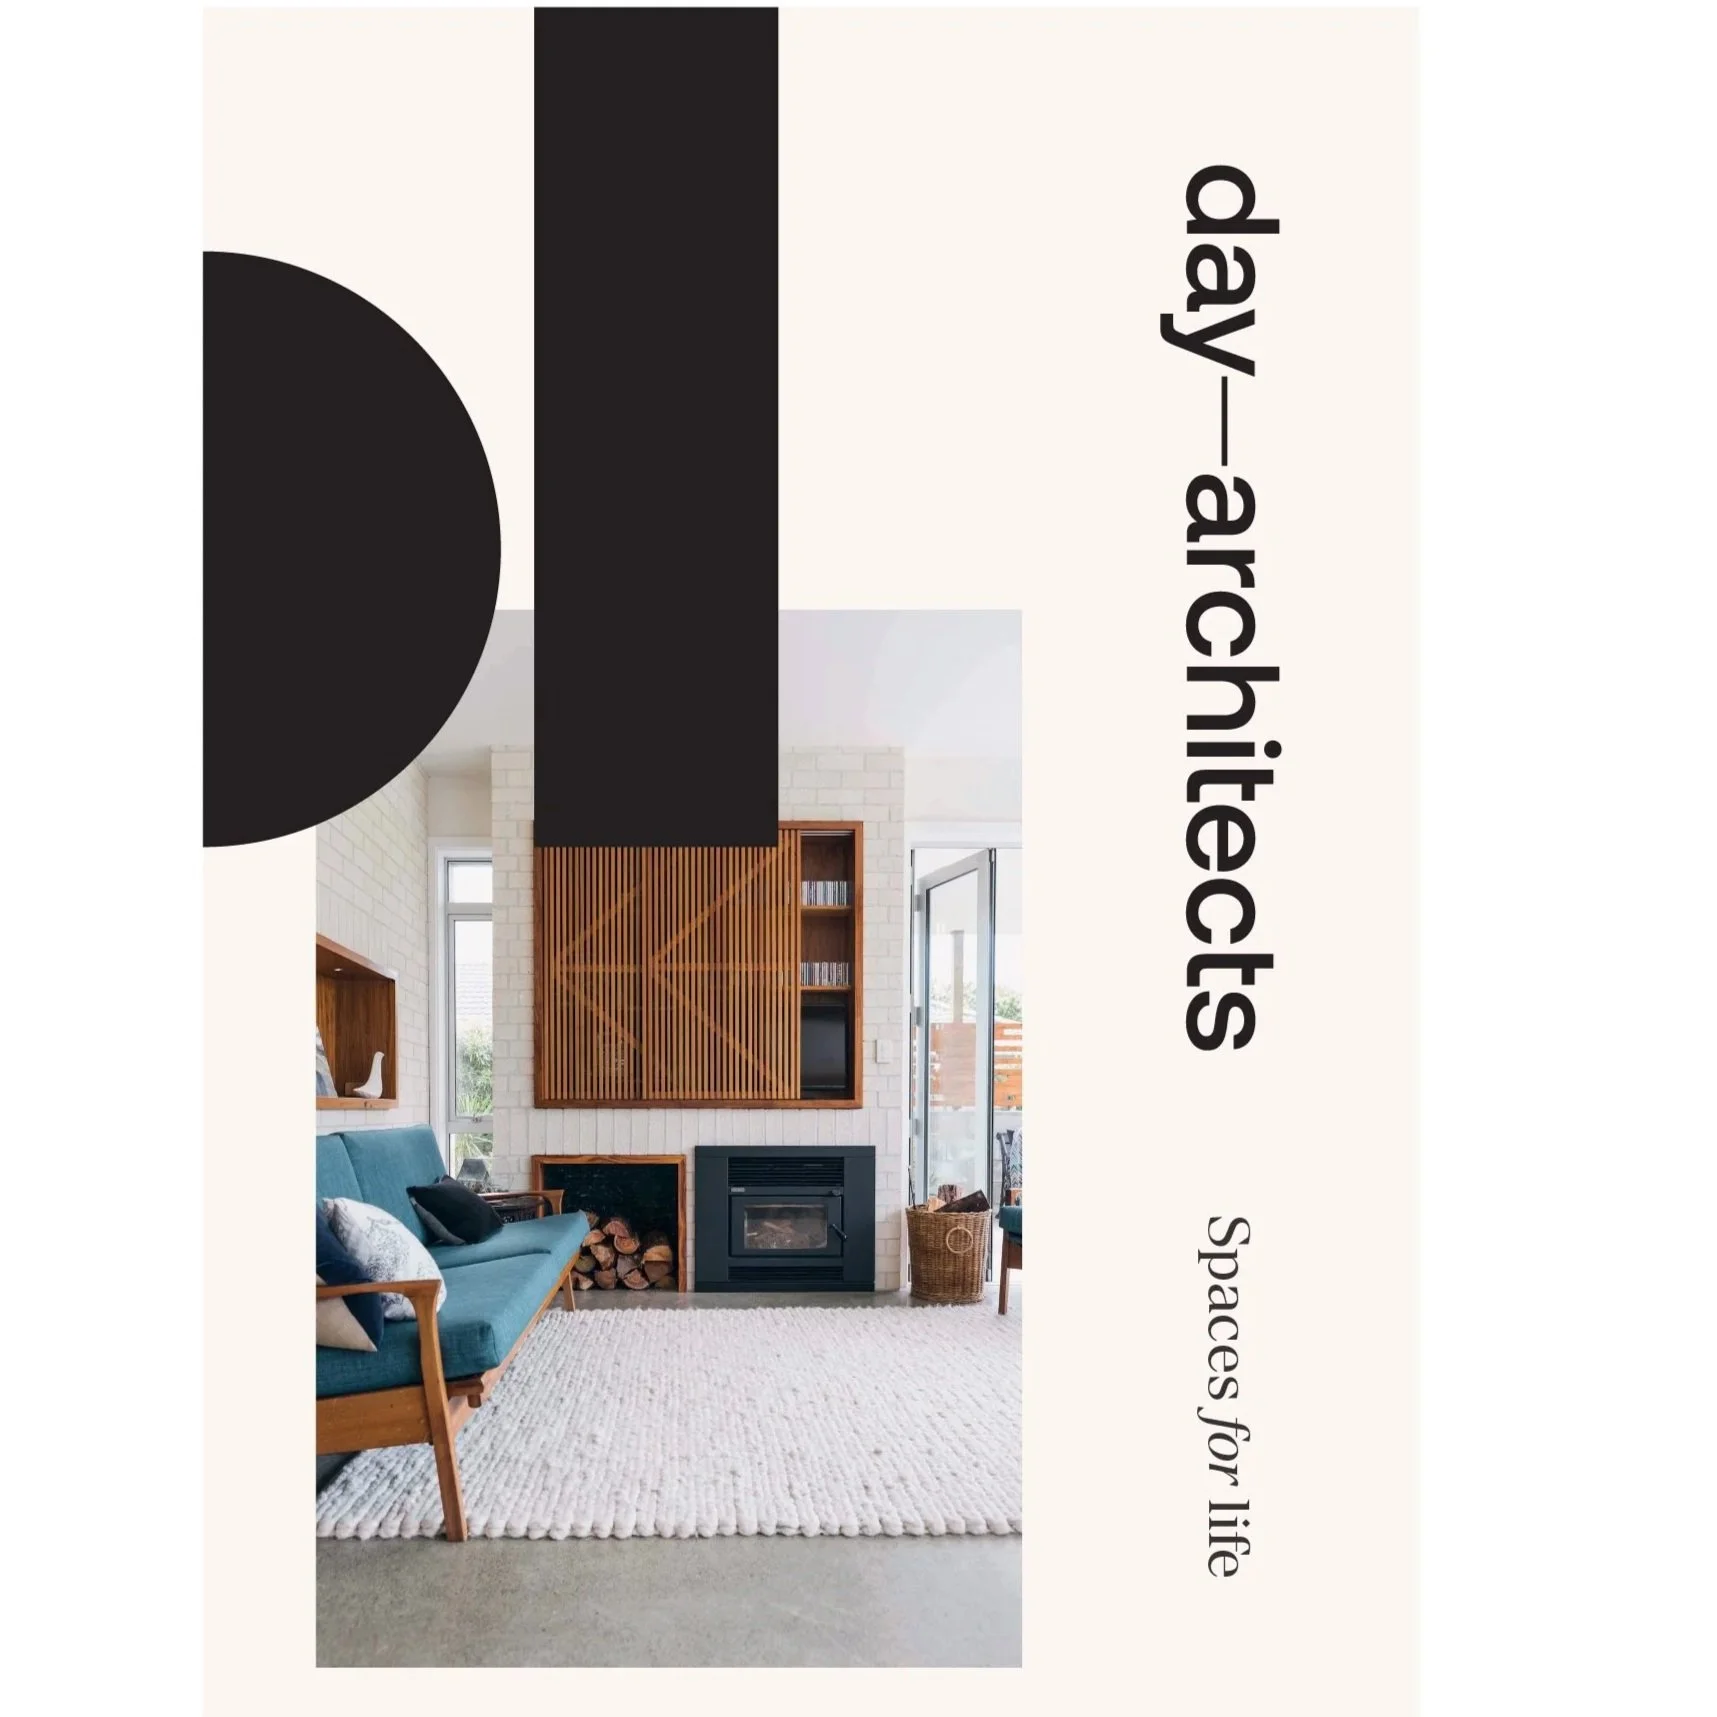
Lisa DayDay ArchitectsFounder, Registered Architect BArch (Hons) BAS, NZIA.
NZIA Practice, Registered Architects.
Our Team
Architecture of Consequence.
Grounded in Integrity
Why Land Stage is Different
Land Stage was developed by Day Architects to solve a fundamental challenge in New Zealand land development: how to unlock the true potential of our landscape while raising design expectations to an international standard.
By bringing architectural integrity to the land sales process, we raise the standard of what is possible on New Zealand soil—ensuring every development is buildable, beautiful, and enduring.